382 Lake Bluff Drive, Bluffton, SC 29910
- $850,000
- 3
- BD
- 3
- BA
- 2,439
- SqFt








- List Price
- $850,000
- MLS#
- HILTONHEAD-511530
- Type
- Single Family Residential
- City
- Bluffton
- County
- Beaufort
- Subdivision
- Hampton Lake
- View
- Lake, Trees/Woods
- Location
- ,
Property Description
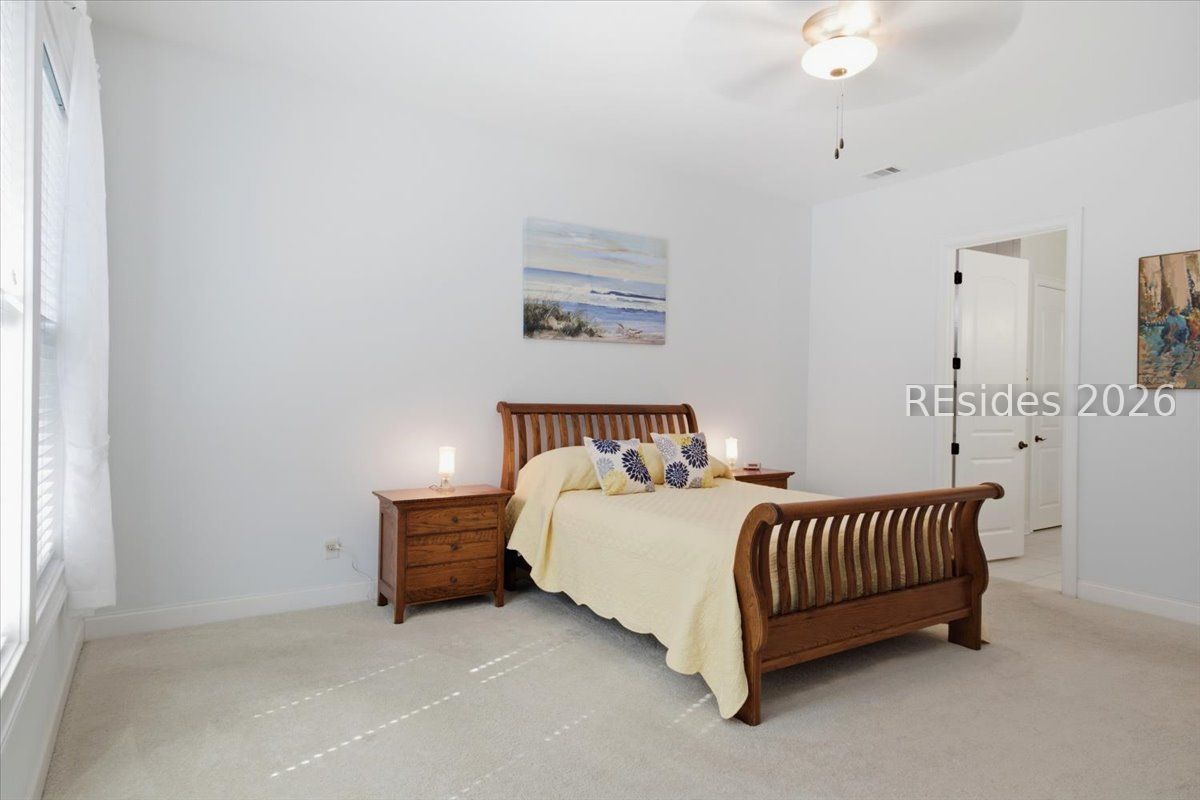
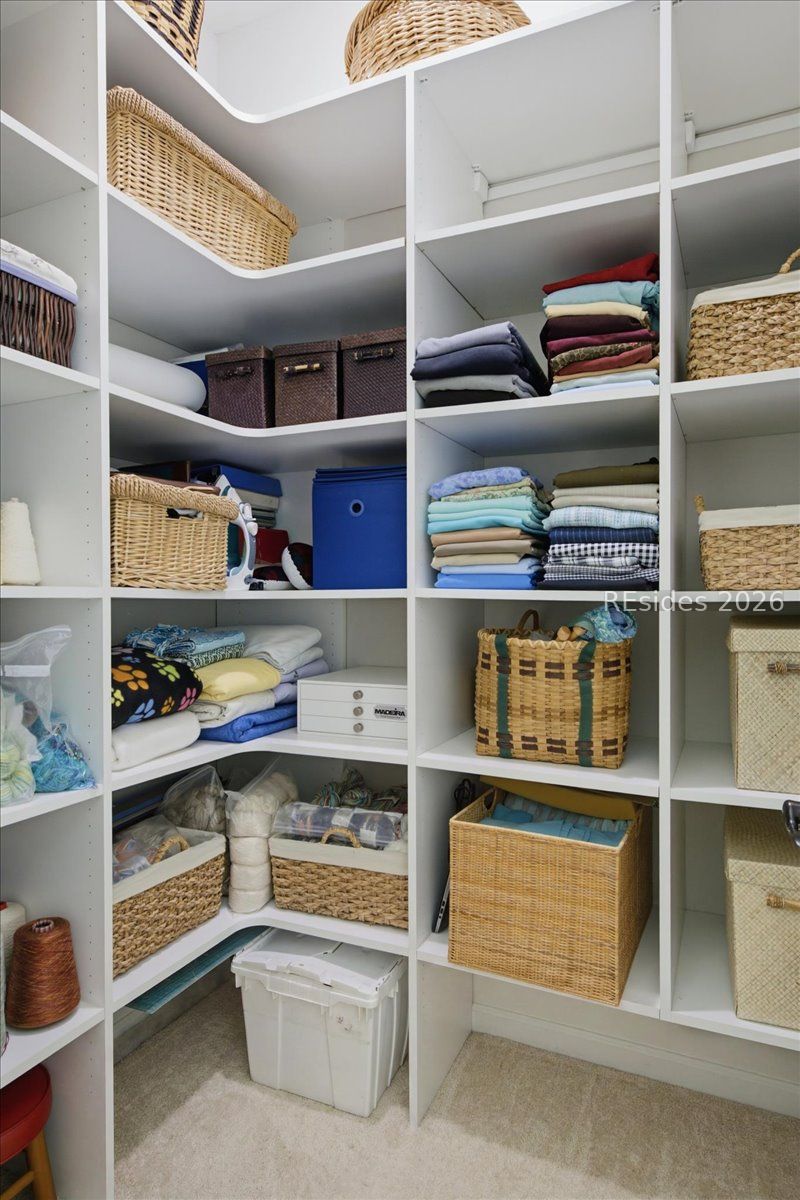
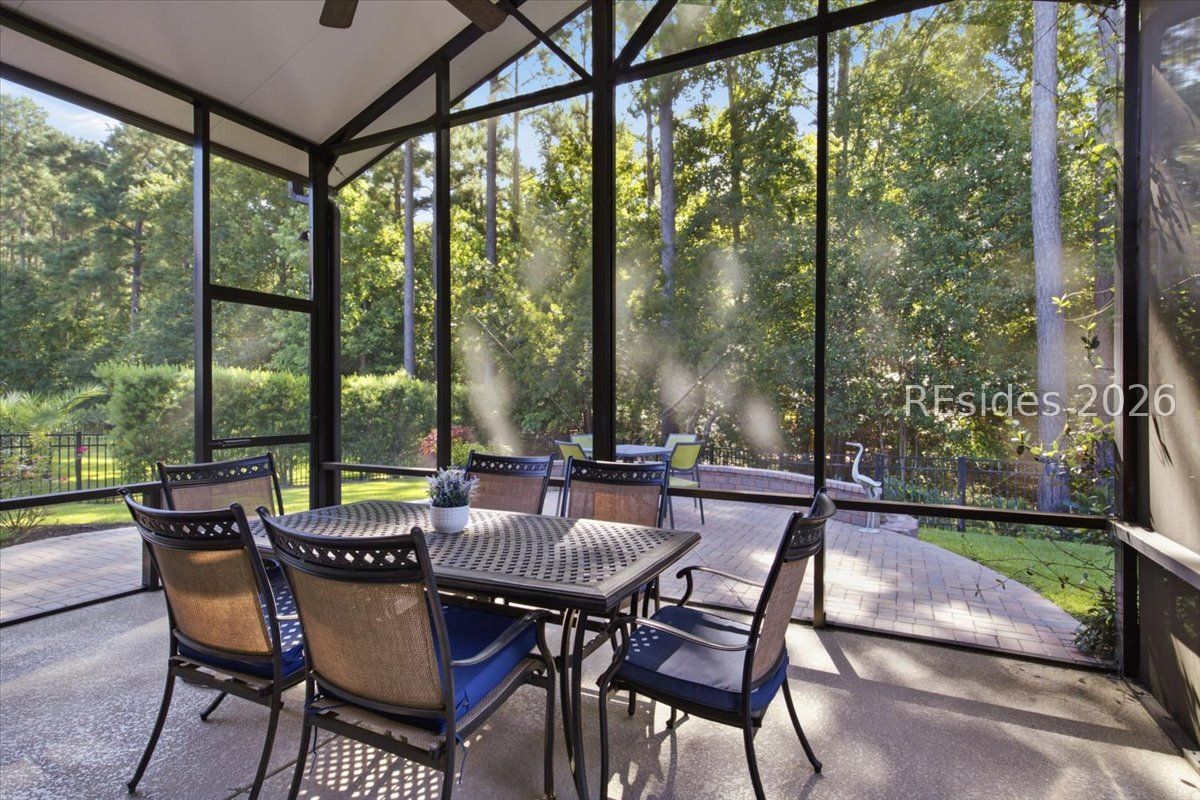
Experience the best of Lowcountry luxury in this beautifully appointed **3-bedroom, 2.5-bath** home nestled on one of Hampton Lake's most desirable homesites. Enjoy exceptional privacy with a **fenced backyard overlooking a tranquil nature preserve**, while a picturesque lake across the street enhances the home's serene setting.Designed for effortless entertaining, the gourmet kitchen showcases an impressive **5' x 10' center island**, double wall ovens, abundant cabinetry, and an open-concept layout that flows seamlessly into the main living areas. Custom closet systems provide stylish, functional storage throughout the home.The outdoor living spaces are equally impressive. Relax year-round on the expansive **screened porch featuring radiant heaters**, or unwind on the elegant paver patio while taking in the peaceful natural surroundings and abundant wildlife.Additional highlights include an **oversized garage with a dedicated golf cart area**, offering ample room for storage and the Hampton Lake lifestyle.This exceptional residence combines sophisticated design, thoughtful upgrades, and an idyllic location within Hampton Lake-one of the Lowcountry's premier lakefront communities-where resort-style amenities, boating, trails, dining, fitness, and a vibrant social lifestyle are just moments from your door.
/u.realgeeks.media/theoceanbroker/logo.png)
Additional Information
- Bedrooms
- 3
- Living Area
- 2,439
- Year Built
- 2016
- Furnished
- Unfurnished
- Acres
- 0.23
- Roof
- Asphalt
- Exterior Features
- Enclosed Porch, Fence, Sprinkler/Irrigation, Paved Driveway, Porch, Patio, Rain Gutters, Storm/Security Shutters
- Amenities
- Clubhouse, Dock, Dog Park, Fitness Center, Pool, RV/Boat Storage, Guard, Tennis Court(s), Trail(s)
- Appliances
- Dryer, Dishwasher, Disposal, Microwave, Range, Refrigerator, Washer
- Interior Features
- Attic, Built-in Features, Fireplace, Main Level Primary, Multiple Closets, New Paint, Smooth Ceilings, Cable TV, Wired for Data, Entrance Foyer, Pantry
- Water
- Public
- Location
- ,
- Status
- ACTIVE
Listing courtesy of Realty One Group - Lowcountry.
Mortgage Calculator

We do not attempt to independently verify the currency, completeness, accuracy or authenticity of the data contained herein. It may be subject to transcription and transmission errors. Accordingly, the data is provided on an “as is” “as available” basis only and may not reflect all real estate activity in the market. © 2026 REsides, Inc. All rights reserved. Certain information contained herein is derived from information, which is the licensed property of, and copyrighted by, REsides, Inc.